 Get Rise20 details
For landowners across the United States
Make your property do more.
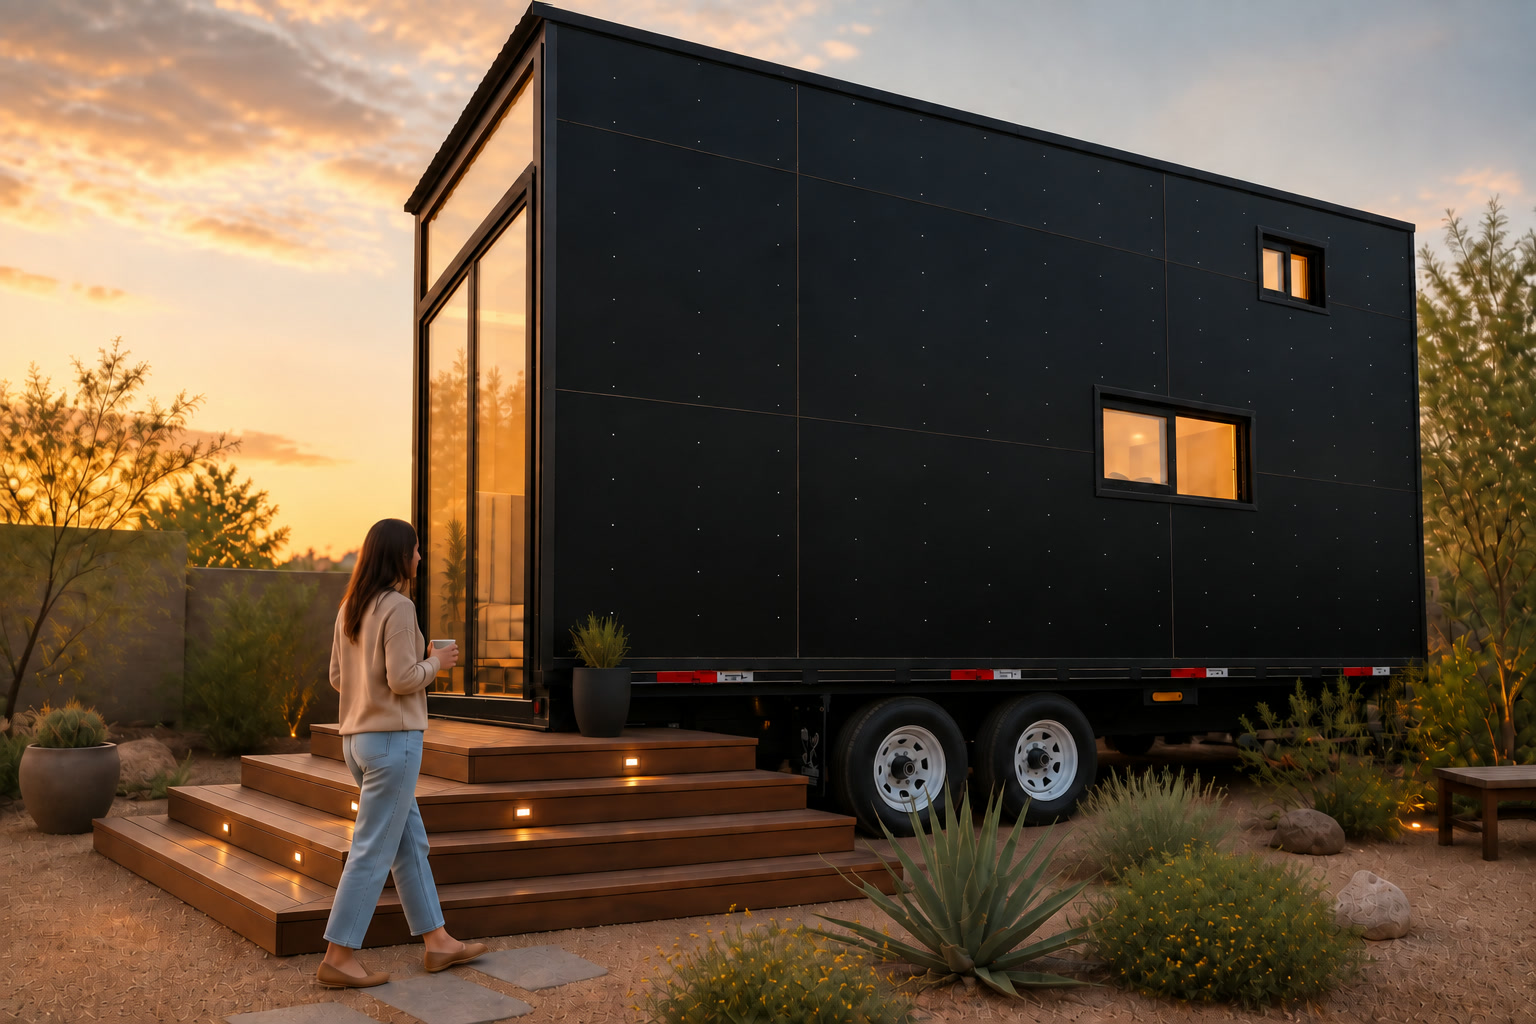
Have land and an idea? Create a place for guests to stay, explore a small rental project, or bring family closer. Rise20 is a home on wheels with its own kitchen, full bathroom, and sleeping loft.
Less build uncertainty.
More usable space.
Meet Rise20
A place of their own.
On your land.
Picture two or three private guest homes on your property. Each with a place to cook, shower, and settle in. Explore Rise20 for the project you have in mind, whether you are starting with one home or planning several.
Built for durability
Steel framing and aluminum composite exterior panels create a clean, contemporary shell designed for lower exterior maintenance.
The essentials for a stay
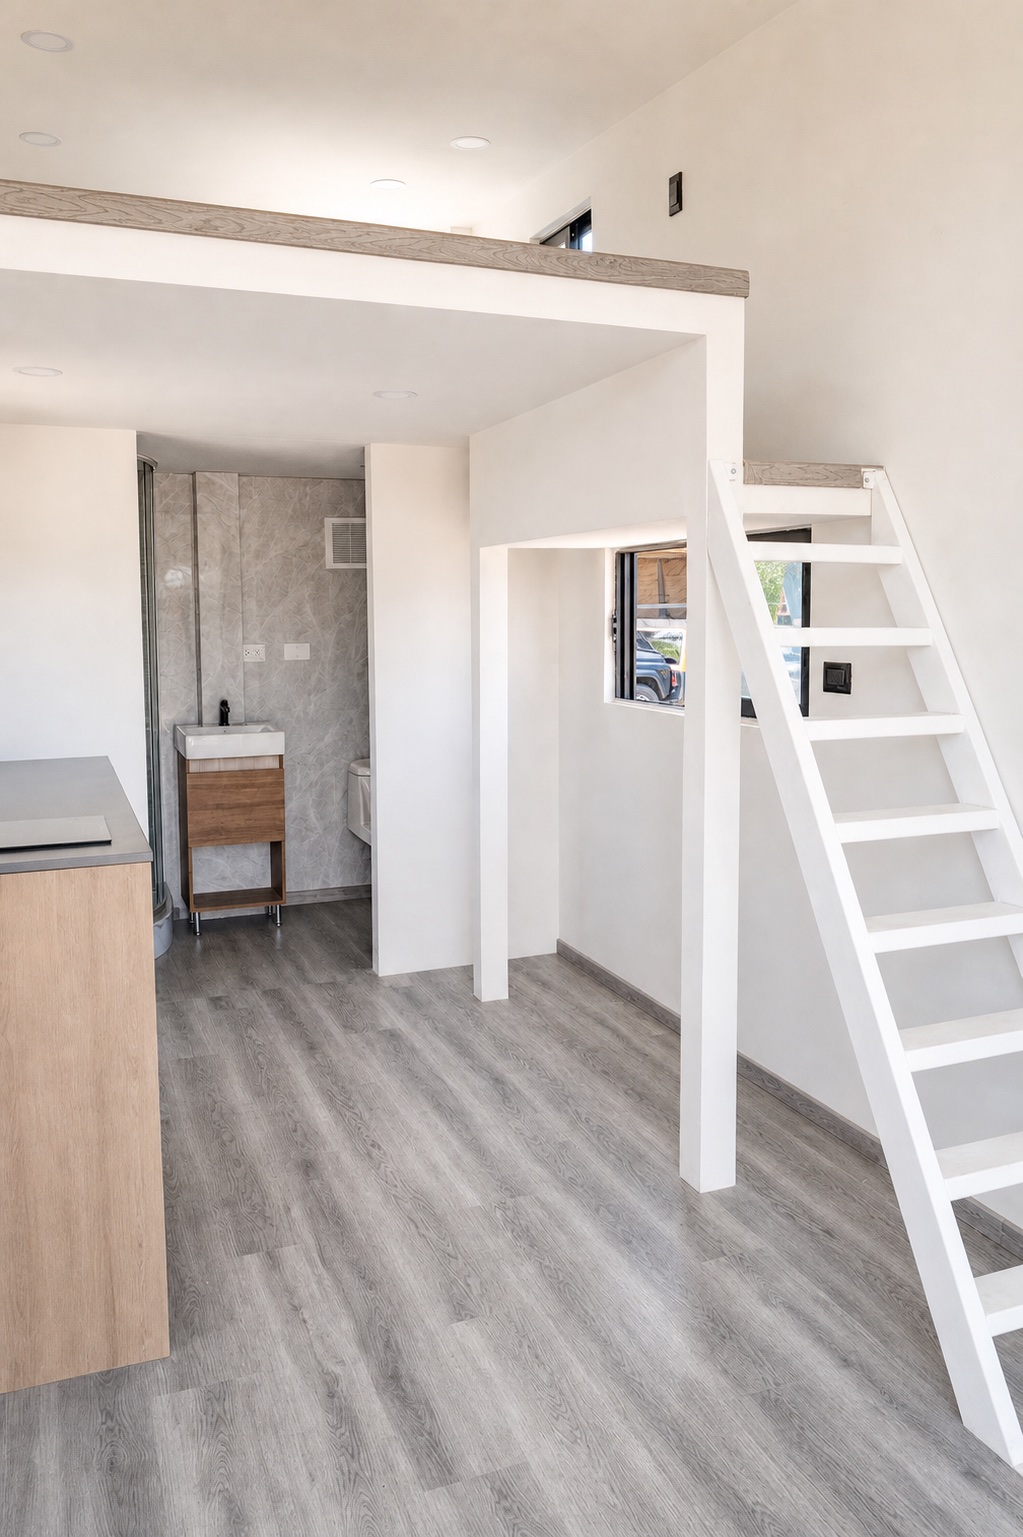



A kitchen for breakfast, a full bathroom for privacy, and a sleeping loft above the main living area.
Ready for final connection

Core systems are installed and prepared for qualified local trades to complete site connections.
Imagine the possibilities
What do you have in mind for your land?
Two or three rental units
Explore a small rental project with separate homes that give each guest their own space.
Private guest stays
Give your glamping or hospitality property a private stay with an indoor kitchen and full bathroom.
Family close by

Give an adult child or visiting family a place of their own, close to you. The sleeping loft is reached by a ladder.
Rental and residential use depend on local rules.
Get Rise20 details
Meet the founder
Built by someone you can actually talk to.
“I created LotRise for property owners who need one more independent space without taking on the cost, disruption, and uncertainty of a conventional addition.”
Enrique Duarte founded LotRise Homes around a focused product family, direct customer conversations, and control of the build in a company-owned factory.
Enrique Duarte · FounderProof in the process
The build,
documented.
See the real Rise20 build, from the steel frame to the details behind the finished walls.
See the complete build process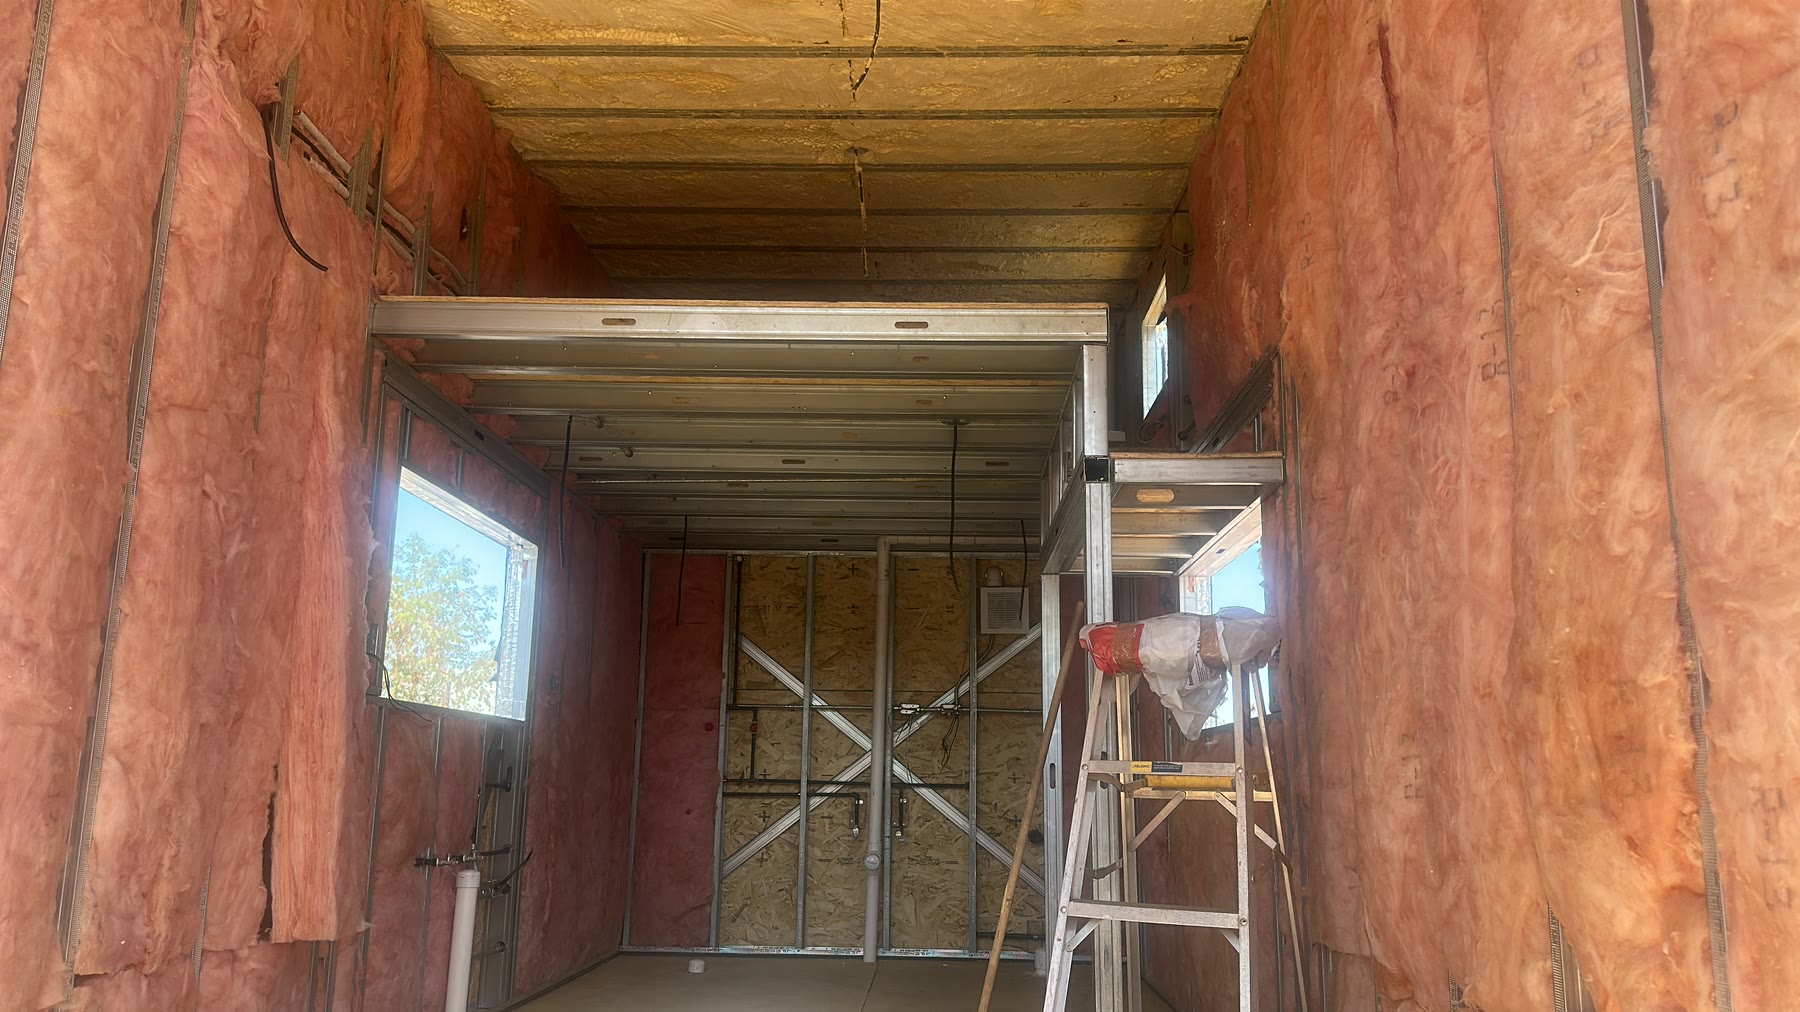
Wall and ceiling insulation is installed inside the steel-framed structure before finishes close the assembly.
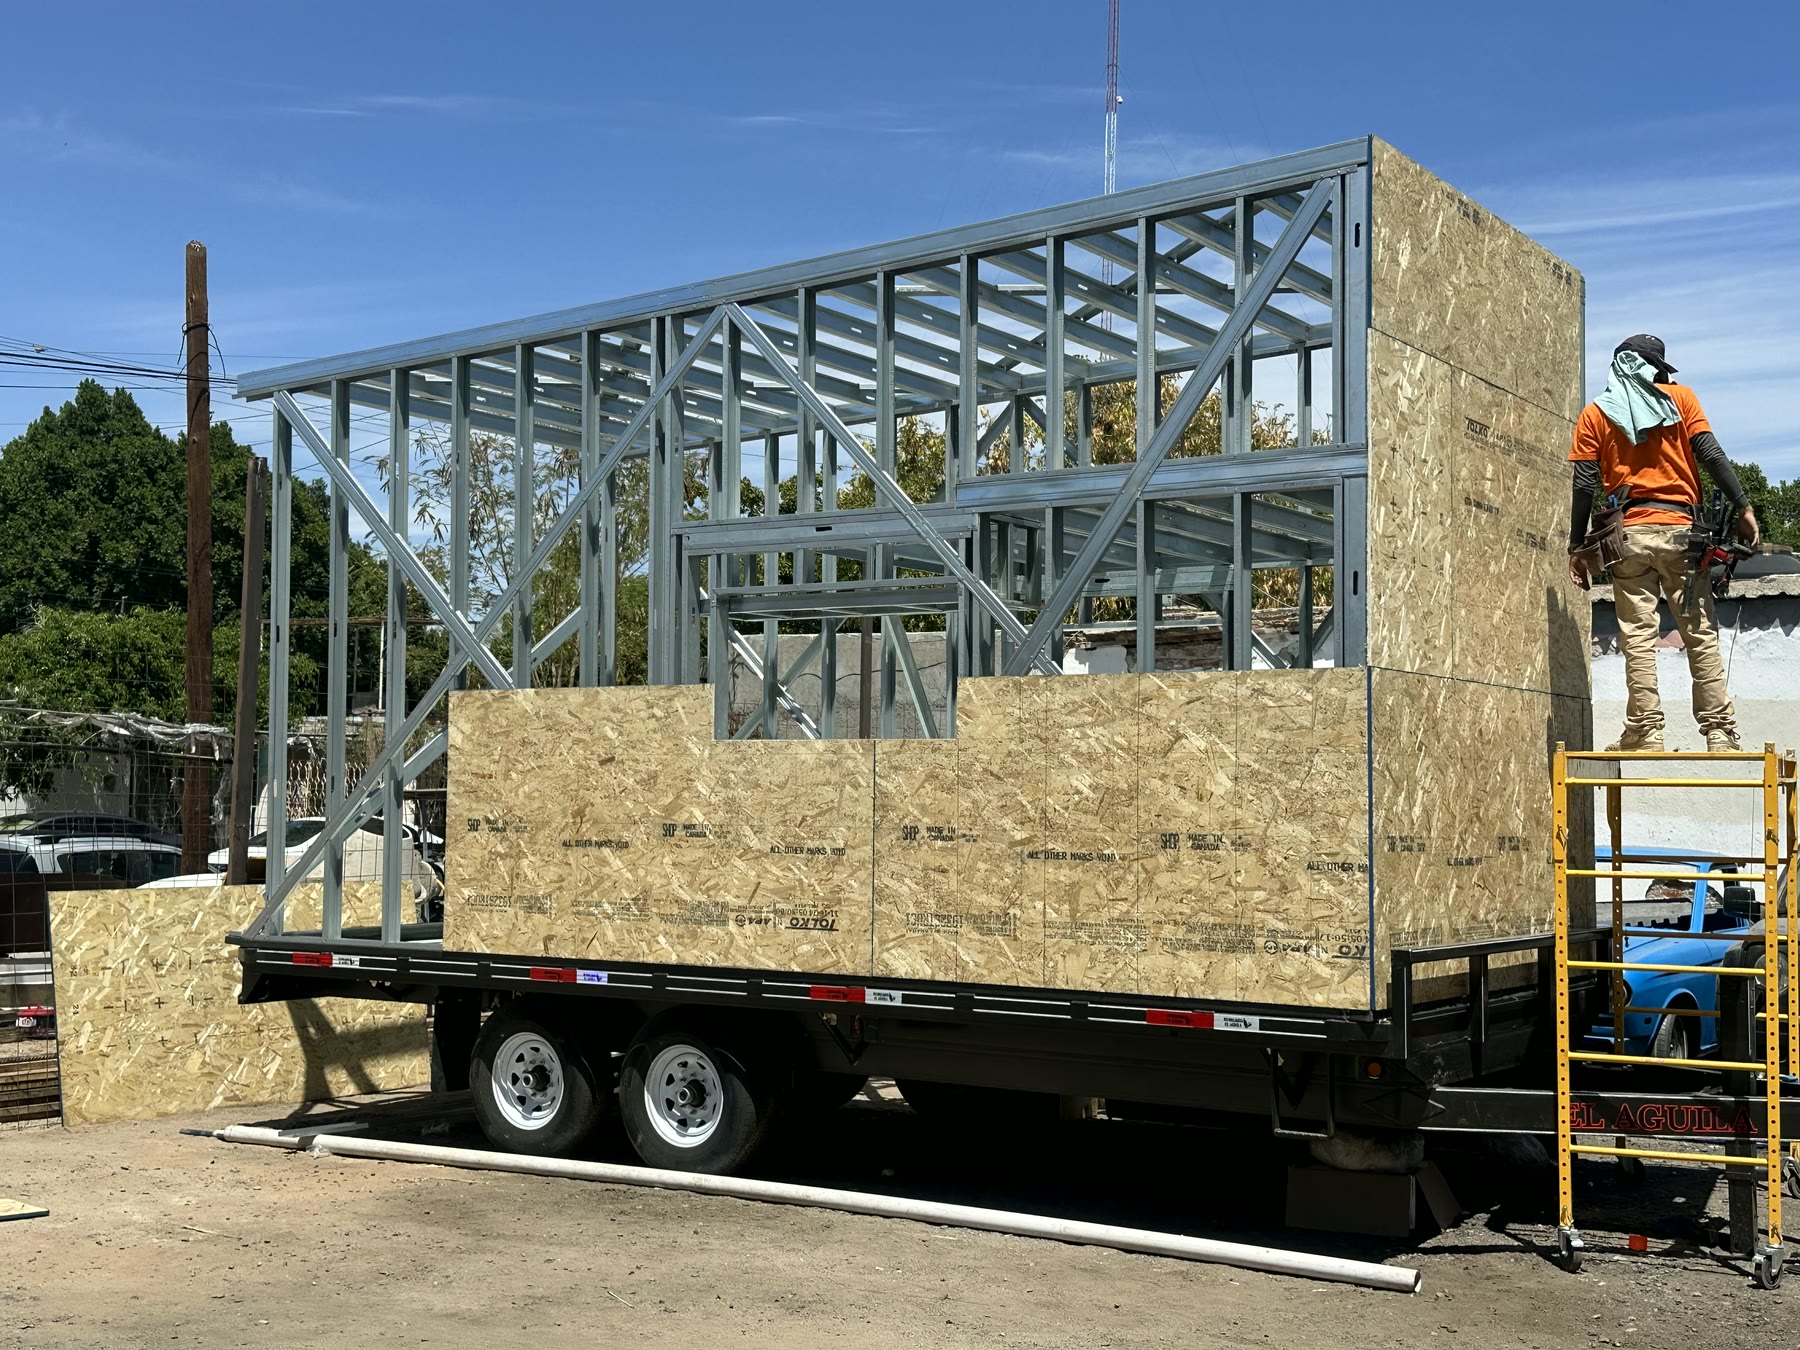
The enclosure begins while the framing and connections remain visible.

Spray-applied foam fills the cavities shown in this original build.
Inside Rise20
Small footprint.
Considered living.

Virtual staging shows how the current layout can feel when furnished. Final furnishings are not included.
A clearer path forward
From idea to delivery.
Start with a few details. We will help you understand the home and the next steps for your project.
Tell us your idea
Share your location, how you would use Rise20, and how many homes you are considering.
Explore the details
See the layout, available options, and what goes into your home price.
Plan your next step
When you are ready, review a written quote, delivery details, and the preparation your property needs.
At a glance
Get to know
Rise20.
- Footprint
- 8 × 20 ft home on wheels
- Interior
- Approx. 160 sq ft + loft
- Structure
- Steel framing
- Exterior
- Aluminum composite panels
- Core spaces
- Kitchen · full bath · living · loft
- Systems
- Electrical · plumbing · tankless hot water
- Production
- Timing confirmed in your quote
- Service area
- United States, subject to delivery review
Start with information
Have a property in mind?
Get Rise20 layout and pricing details. Tell us your ZIP, intended use, and how many homes you are considering. No appointment needed.
Straight answers
Questions before your next step.
Who builds Rise20?+
LotRise builds Rise20 in its own factory. You can see original construction photos on our build-process page.
What is included?+
Rise20 includes a kitchen, full bathroom, living area, and ladder-access sleeping loft. Your quote lists the exact equipment and finishes.
How much does it cost?+
Rise20 starts at $45,000 per home. Shipping and taxes are extra. LotRise does not provide site preparation or utility hookups. Equipment, appliances, finishes, delivery distance, and customization affect the final quote.
How long does production take?+
We confirm timing in your written quote once we know the home and options you want.
What happens after I inquire?+
We follow up with Rise20 details and answers to your questions. There is no appointment to book. If a call would help later, consultations are free.
Do you serve my state?+
Yes, we welcome inquiries from across the United States. Share your ZIP so we can review delivery options.
LotRise Homes
More from your property.
Let’s make it real.
 Rear-entry design concept
Coming soon
A workspace on the horizon.
Rise Studio.
Our office-on-wheels concept is in development and is not available to order. Pricing, specifications, and a launch date have not been announced.